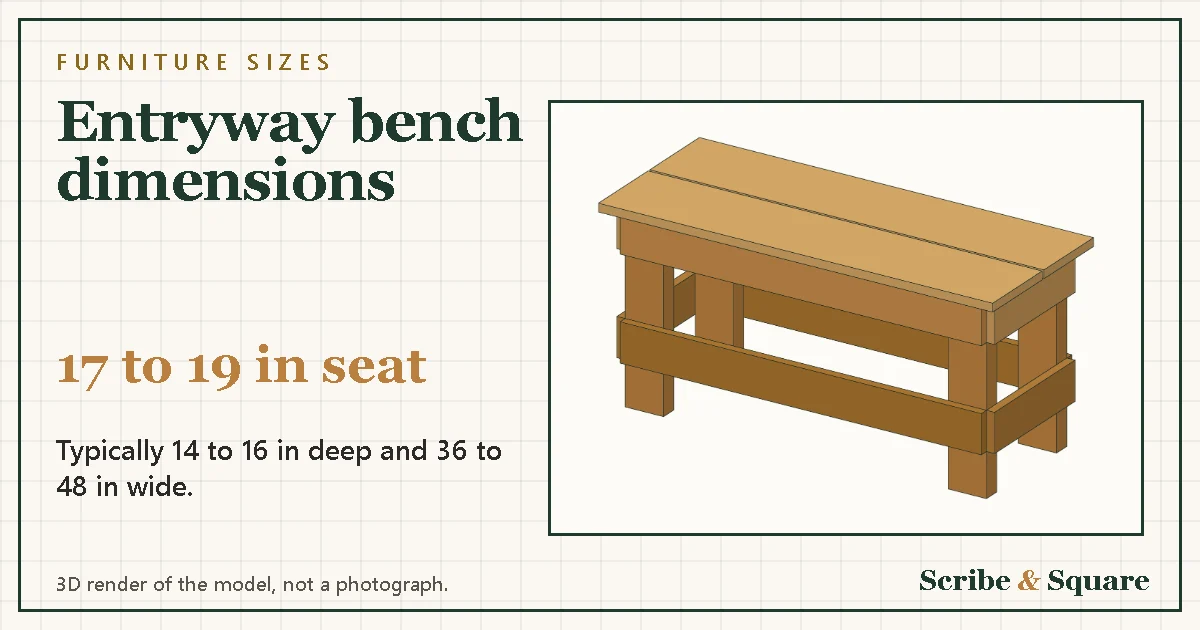
An entryway bench usually has a seat 17 to 19 in high, 14 to 16 in deep and 36 to 48 in wide. In a narrow hallway, go closer to 12 to 14 in deep.
An entryway bench is where you sit to put on shoes, and where bags and boots land. The right size depends on your door, your hallway and who sits there. These are the usual dimensions, with the reasons, and the exact cut list of a bench we have worked out.
Standard entryway bench dimensions
| Dimension | Typical size | In mm |
|---|---|---|
| Seat height | 17 to 19 in | 430 to 485 mm |
| Seat depth | 14 to 16 in | 355 to 405 mm |
| Width (one or two people) | 36 to 48 in | 915 to 1220 mm |
| Width (long hallway bench) | 48 to 60 in | 1220 to 1525 mm |
A seat height of 17 to 19 in is similar to a chair, so it is comfortable for most adults. A depth of 14 to 16 in is enough to sit on without taking over a narrow hall.
Space around the bench
- Leave room to walk. Keep a clear path past the bench. In a narrow hallway, a bench closer to 12 to 14 in deep may be better.
- Mind the door swing. The door should open fully without hitting the bench.
- Leave space above for hooks or a shelf if you plan to add a coat rack shelf. Hooks are commonly mounted at around 60 to 66 in from the floor; adjust it for your family.
- A shelf under the seat can hold shoes: keep the opening about 5 to 6 in tall for sneakers (see our shoe rack dimensions).
An entryway bench with the numbers worked out
Our Entryway Bench (plan PS-05) measures 36 × 14¾ × 17½ in (914 x 375 x 444 mm), about 3–4 hours for a first build, with 4 boards to buy. It is made from pine, fir or cedar (indoor or covered porch). Here is its parts list, in actual lumber sizes (see the chart):
| Part | Name | Qty | Board | Length |
|---|---|---|---|---|
| A | Leg | 4 | 2x4 | 16 3/4" |
| B | Long apron (upper) | 2 | 1x4 | 33" |
| C | Long rail (lower) | 2 | 1x4 | 33" |
| D | End apron (upper) | 2 | 1x4 | 11 3/4" |
| E | End rail (lower) | 2 | 1x4 | 11 3/4" |
| F | Top board | 2 | 1x8 | 36" |
The plan adds the shopping list by board length, a cutting diagram, dimensioned drawings, step-by-step assembly in 3D and the Square Checks to measure as you build. See the Entryway Bench plan page. Our plans are modeled and checked in 3D and have not yet been built and tested, so dry-fit before you drive screws.
Frequently asked questions
What is the standard height of an entryway bench?
The seat is usually 17 to 19 inches high, similar to a chair.
How deep should an entryway bench be?
About 14 to 16 inches deep. In a narrow hallway a depth of 12 to 14 inches can work better.
How wide should an entryway bench be?
36 to 48 inches suits one or two people. A long hallway bench can be 48 to 60 inches.
How high do I hang coat hooks above a bench?
Hooks are commonly mounted around 60 to 66 inches from the floor. Adjust for your family.
Build an entryway bench
Plan PS-05 has the shopping list, a cutting diagram and the Square Checks, with every dimension worked out.
See the plan