A solid 4 ft bench for the garage, with a lower shelf. Finished size 47½ × 22 × 34 in. About 4–6 hours for a first build, 8 boards to buy.
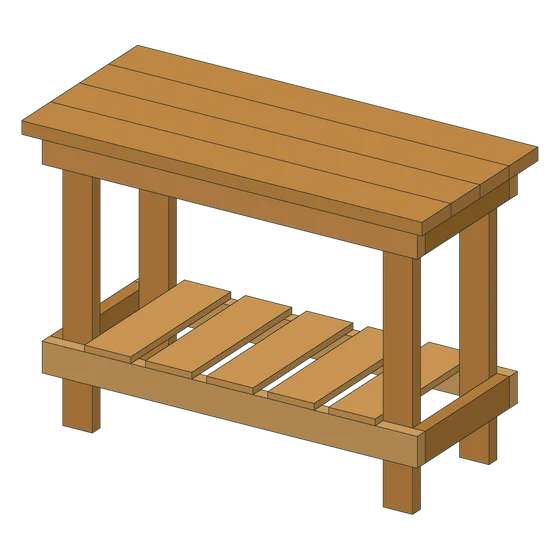
Quick facts
| Plan | PS-10, in The Garage Starter Collection |
| Level | 3 of 3 (Advanced beginner) |
| Finished size | 47½ × 22 × 34 in |
| First build | About 4–6 hours |
| Parts / boards / screws | 22 parts, 8 boards to buy, 86 screws |
| Wood | Construction pine or fir 2x4, 2x6 and 1x6 |
Parts list
| Part | Name | Qty | Board | Length |
|---|---|---|---|---|
| A | Leg | 4 | 2x4 | 32 1/2" |
| B | Long apron | 2 | 2x4 | 44 1/2" |
| C | End apron | 2 | 2x4 | 16" |
| D | Long rail | 2 | 2x4 | 44 1/2" |
| E | End rail | 2 | 2x4 | 16" |
| F | Center brace | 1 | 2x4 | 16" |
| G | Top board | 4 | 2x6 | 47 1/2" |
| H | Shelf board | 5 | 1x6 | 19" |
Lengths are finished lengths. Boards are listed by nominal size; see the actual lumber sizes. The plan also gives the shopping list by board length and a cutting diagram.
Materials and tools
Hardware
- Wood screws, 3 in x 52
- Wood screws, 2-1/2 in x 24
- Wood screws #8 x 1-5/8 in x 10
- Wood glue (optional)
Tools
- Miter saw, circular saw or hand saw
- Drill/driver with a pilot-hole and countersink bit
- Tape measure, speed square and pencil
- Clamps (two or more)
- 80 and 120 grit sandpaper
What the plan includes
- Shopping list by board length and a cutting diagram, so you buy once
- Dimensioned drawings and an exploded view with lettered parts
- Step-by-step assembly, with a 3D view of every step
- Square Checks: the exact numbers to measure as you build
- Cut tags and a maker’s label to print
- A Letter edition to print and a Phone Edition to read in the garage
Before you build
- A bench for everyday workshop tasks. It is not rated for heavy machinery or for standing on.
- Check the joints and tighten the screws after the first weeks of use.
- Wear safety glasses and hearing protection when cutting, and a dust mask when sanding.
- Always pre-drill before driving screws near the end of a board, to avoid splitting the wood.
- Clamp or firmly hold the workpiece before cutting and keep your hands out of the cut line.
- This plan has been modeled and cross-checked in 3D, but it has not yet been physically built and tested. Dry-fit the parts before you drive screws and use the Square Checks as you go.
Our plans are modeled and checked in 3D and have not yet been built and tested. Dry-fit before you drive screws.
Frequently asked questions
How long does the Compact Workbench take to build?
We estimate 4–6 hours for a first build.
How many boards do I need for the Compact Workbench?
The shopping list in the plan is 8 boards, listed by length, with a cutting diagram.
What wood is the Compact Workbench made from?
Construction pine or fir 2x4, 2x6 and 1x6.
What size is the Compact Workbench?
The finished size is 47½ × 22 × 34 in.
Get the Compact Workbench plan
The Compact Workbench is plan PS-10 in The Garage Starter Collection: 12 beginner plans, 4 guides and a Start Here guide. One payment of $27, instant download, 14-day money-back guarantee.
See the collectionNew to this? Try the free Box Ledge Shelf plan first, or read how to read a cut list.